
Listing Courtesy of: MARIS - IDX as distributed by MLS GRID / Listed By: Tatiane De-Souza, Coldwell Banker Brown Realtors
3832 Tanbark Drive Swansea, IL 62226
Active (56 Days)
$248,000 (USD)

Description
MLS #:
26049962
26049962
Taxes
$5,873(2025)
$5,873(2025)
Lot Size
0.38 acres
0.38 acres
Type
Single-Family Home
Single-Family Home
Year Built
1960
1960
School District
Wolf Branch Dist 113
Wolf Branch Dist 113
County
St. Clair County
St. Clair County
Listed By
Tatiane De-Souza, Coldwell Banker Brown Realtors
Source
MARIS - IDX
Last checked Oct 12 2026 at 4:28 AM GMT+0000
MARIS - IDX
Last checked Oct 12 2026 at 4:28 AM GMT+0000
Bathroom Details
- Full Bathrooms: 3
Interior Features
- Microwave
- Dishwasher
- Separate Shower
- Kitchen Island
- Entrance Foyer
- Crown Molding
- Eat-In Kitchen
- Double Vanity
- Refrigerator
- Recessed Lighting
- Washer/Dryer
- Oven
- Exhaust Fan
- Storage
- Freezer
- Laundry: In Garage
Subdivision
- Country Acres
Lot Information
- Front Yard
- Few Trees
- City Lot
- Irregular Lot
- Sloped Down
Property Features
- Fireplace: Living Room
Heating and Cooling
- Natural Gas
- Electric
- Gas
- Central Air
- Ceiling Fan(s)
- Exhaust Fan
Basement Information
- Walk-Out Access
- Sump Pump
Exterior Features
- Roof: Asphalt
- Roof: Shingle
Utility Information
- Utilities: Electricity Available, Sewer Connected
- Sewer: Public Sewer
School Information
- Elementary School: Wolf Branch Dist 113
- Middle School: Wolf Branch Dist 113
- High School: Belleville High School-East
Garage
- Attached Garage
Parking
- Garage Faces Front
- Garage Door Opener
- Garage
- Driveway
- Concrete
- Off Street
- Asphalt
- Direct Access
- Paved
Stories
- One
Living Area
- 1,812 sqft
Location
Disclaimer: Square footage is based on information available to agent, including County records. Information has not been verified by agent and should be verified by buyer.
Based on information submitted to the MLS GRID as of 10/12/2026 04:28. All data is obtained from various sources and may not have been verified by broker or MLS GRID. Supplied Open House Information is subject to change without notice. All information should be independently reviewed and verified for accuracy. Properties may or may not be listed by the office/agent presenting the information.



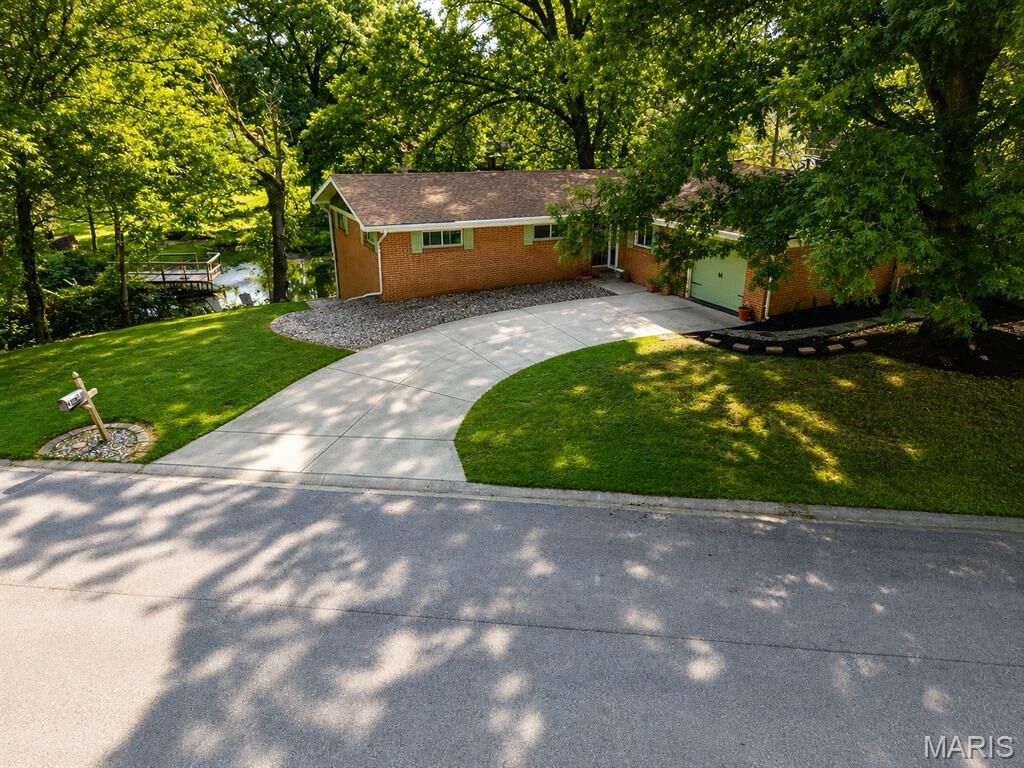
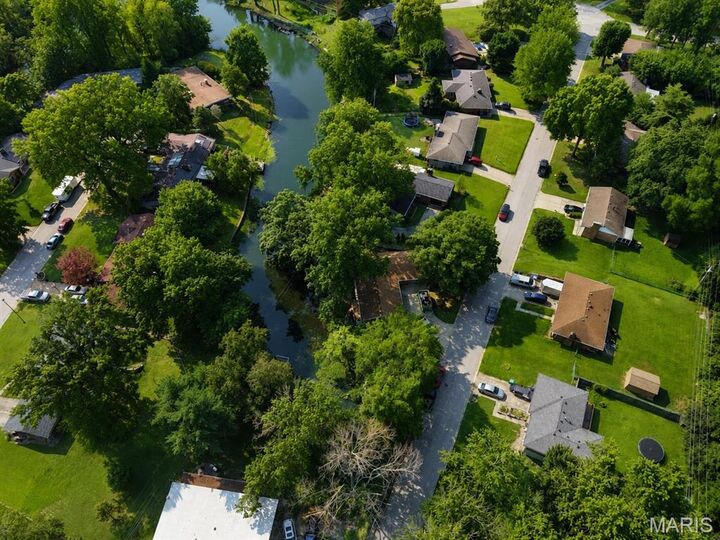
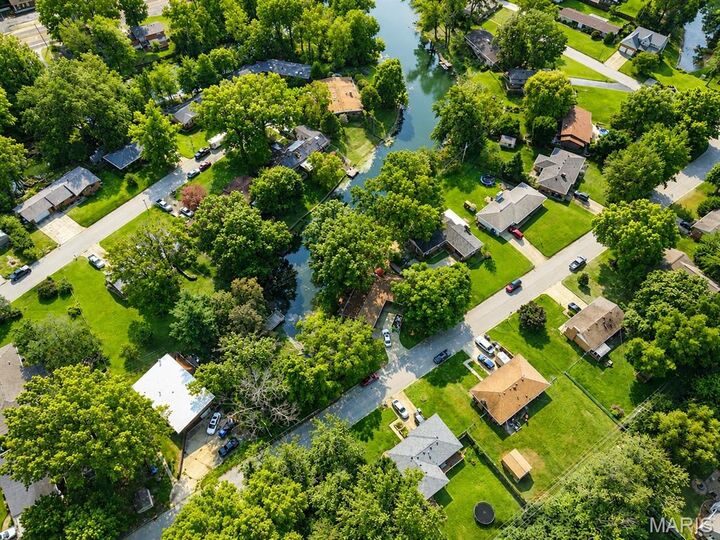
For an acceptable offer, the seller will provide five years of lake community dues and a one-year home warranty, offering valuable savings and added peace of mind for the next owner. With its brick exterior, three full baths, scenic setting, and newly reduced price, this home is an exceptional opportunity in Country Acres. Schedule your private showing today!